Electrical Shop Drawing Services: The 2026 Guide to Professional Drafting

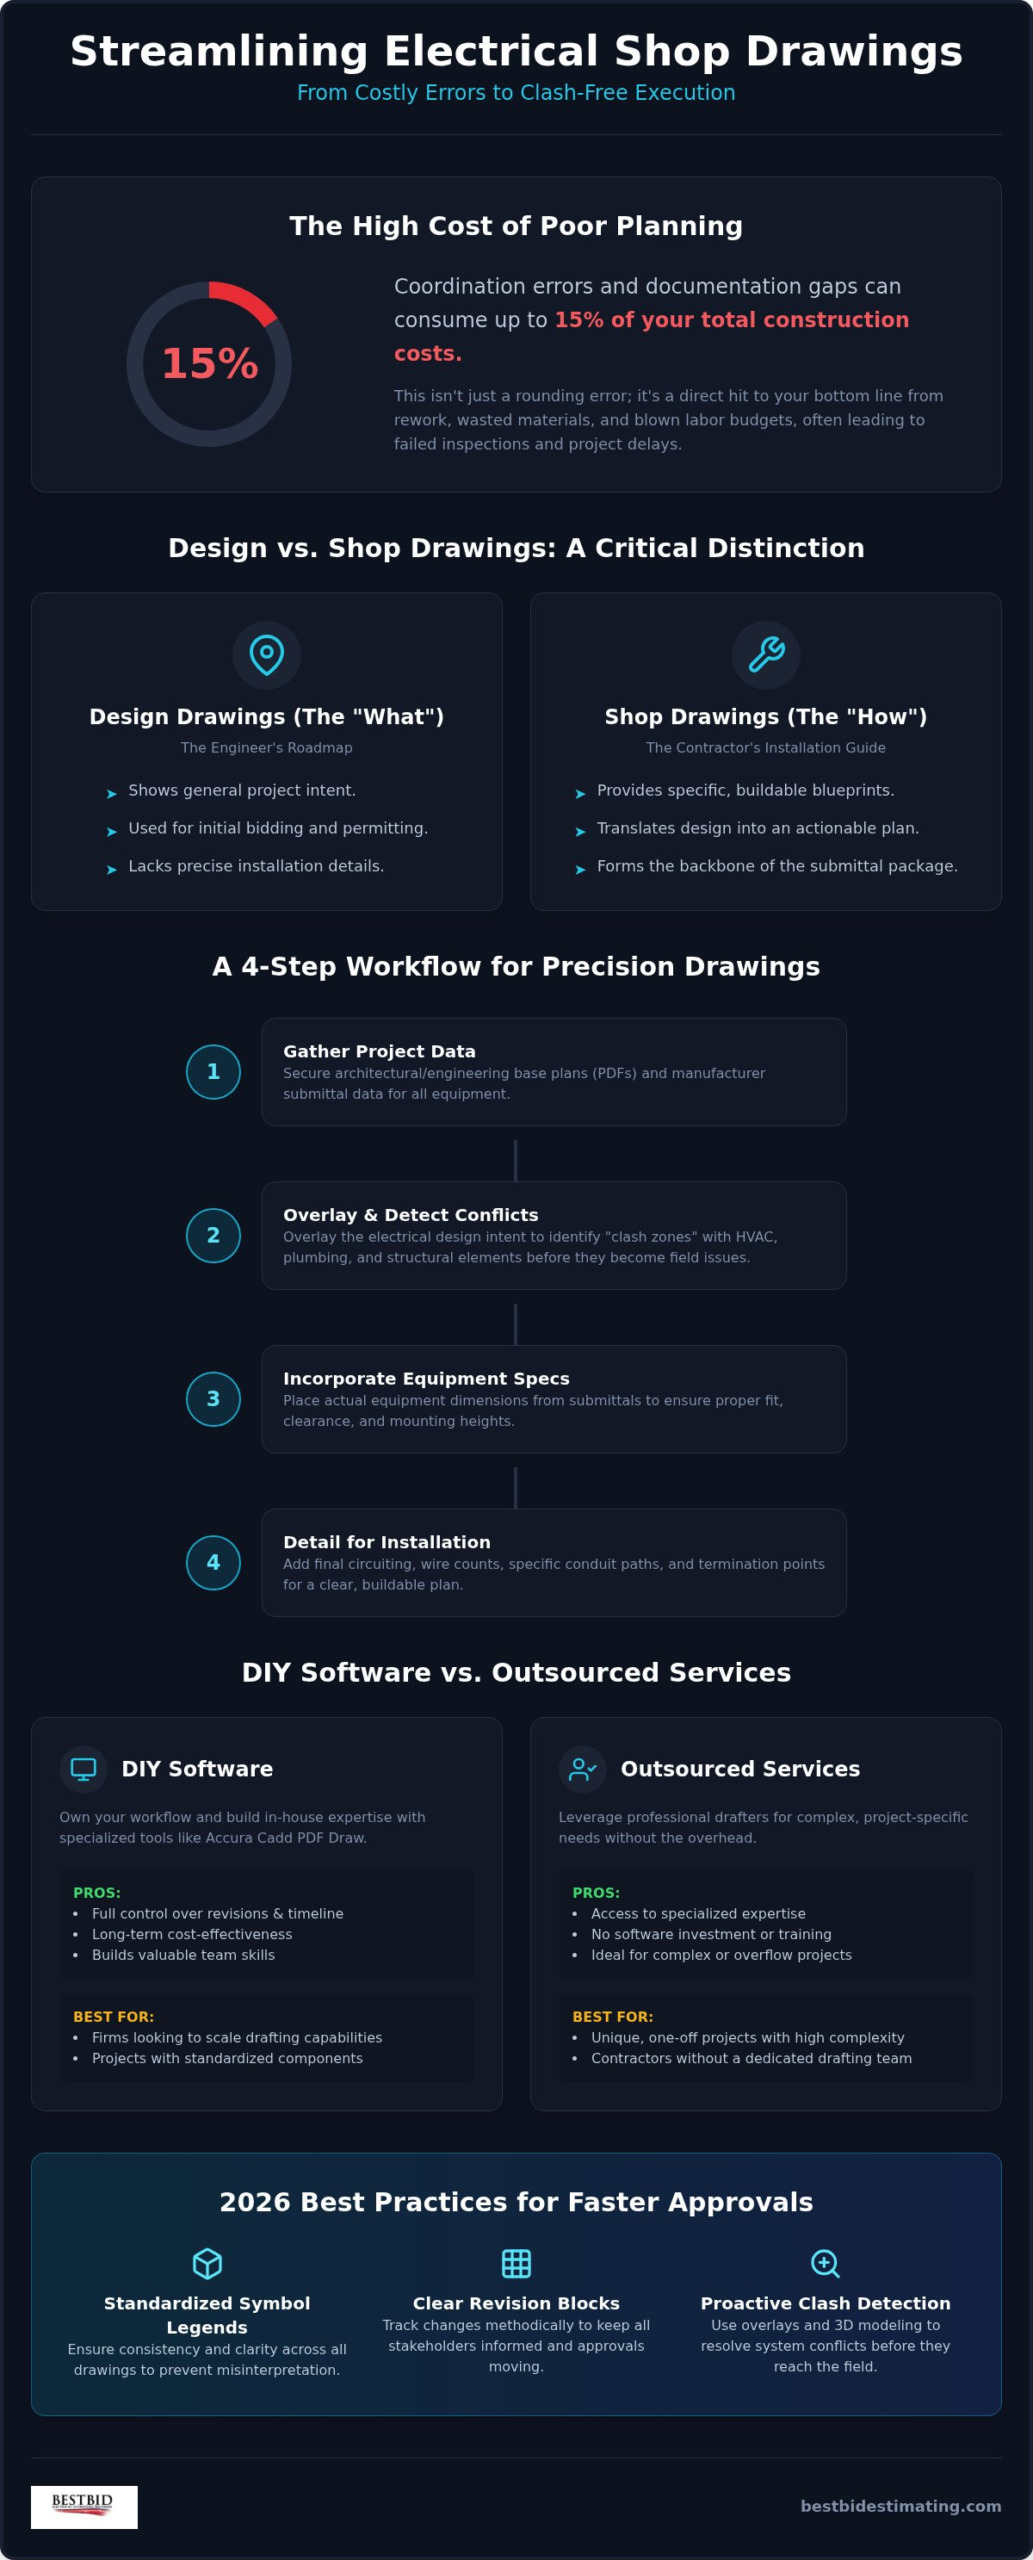
Did you know that coordination errors and documentation gaps can eat up to 15% of your total construction costs? For an electrical contractor, that isn’t just a rounding error. It’s a direct hit to your bottom line that usually stems from poor planning.
You’re likely tired of the "subscription trap" of expensive CAD software and the frustration of waiting weeks for a submittal to come back. You need precision, but you shouldn’t have to hire a full-time BIM department just to stay competitive in today’s market.
This guide shows you how to leverage professional electrical shop drawing services and modern tools to get faster approvals without the heavy overhead. We understand the daily grind of the trade and the need for drawings that actually work in the field. You’ll learn how to streamline your submittal process and produce accurate, clash-free layouts using either specialized software or expert freelance support. We will break down the latest 2026 standards and compare cost-effective solutions like Accura Cadd PDF Draw against project-specific drafting to help you keep your jobs on schedule and under budget.
Key Takeaways
- Learn why execution-focused drawings are the key to avoiding the coordination errors that can drain up to 15% of your project budget.
- Master a streamlined workflow for overlaying design intent onto PDF plans to identify and resolve system conflicts before they hit the field.
- Compare the long-term value of owning your own software against utilizing professional electrical shop drawing services for complex, project-specific needs.
- Discover 2026 best practices for submittals, including standardized symbol legends and revision blocks that keep your approvals moving fast.
- Shift from “renting” your success to owning it by integrating specialized tools built by trade veterans who truly understand the electrical business.
What Are Electrical Shop Drawing Services and Why Do They Matter?
Think of design drawings as a roadmap and shop drawings as the actual boots on the ground navigation. While an engineer’s plans show the general intent of a project, they rarely account for the physical realities of a crowded ceiling or a tight mechanical room. Professional electrical shop drawing services bridge this gap.
They provide the specific, detailed blueprints that your field crew uses to actually install the work. These documents translate the "what" of a design into the "how" of a successful installation.
The distinction is critical for any contractor who wants to protect their profit margins. You might wonder, What are shop drawings? Simply put, they are the contractor’s version of the plans, showing exact conduit routing, specific equipment dimensions, and precise termination points. While design drawings are used for bidding, shop drawings are the "final word" for the installers. If it isn’t on the shop drawing, it usually isn’t getting built correctly. These drawings also form the backbone of your submittal package. Without an approved submittal, you can’t order major equipment or get paid for your progress, making them the gatekeeper of your project’s cash flow.
To better understand how these drawings function within a project’s coordination, watch this helpful video:
Common Types of Electrical Shop Drawings
Precision in drafting covers several specialized areas. Power and lighting layouts are the most common, showing exact conduit paths that avoid other trades. Fire alarm and security system drawings are equally vital, as they provide the termination diagrams needed for complex low voltage systems.
Finally, panelboard schedules and one-line diagrams ensure that the equipment you order matches the electrical load requirements of the building. These specific documents ensure that every piece of gear fits the space and the system perfectly.
The Consequences of Poor Drafting
Cutting corners on your drawings leads to a domino effect of problems. Research shows that rework due to coordination errors can account for 5% to 15% of total construction costs. If your drawings don’t account for a massive HVAC duct, your crew will spend hours on site trying to find a workaround.
This leads to wasted material and blown labor budgets. Inaccurate drawings often lead to failed inspections. With many states adopting the 2026 NEC standards, compliance is stricter than ever.
A rejected submittal package doesn’t just hurt your pride; it stalls the entire project and keeps your money tied up in limbo.
How to Create Electrical Shop Drawings: A Step-by-Step Workflow
Creating shop drawings is a technical discipline that requires a methodical approach. It isn’t just about copying the engineer’s plan; it’s about making those plans buildable. You start by securing the architectural and engineering base plans in a clean PDF format. This provides the canvas where you overlay the electrical design intent to catch potential conflicts before they become expensive field problems. Professional electrical shop drawing services excel here because they look for the "hidden" issues that a quick glance might miss.
A quality workflow doesn’t just place a symbol where the engineer did. It incorporates actual equipment dimensions from manufacturer submittals. If a switchgear cabinet is six inches wider than the design shows, you need to know that now, not when the truck arrives at the job site.
Once the equipment is placed, you add the circuiting, wire counts, and specific conduit paths that your field crew will rely on. This level of detail ensures the installation goes smoothly without constant calls back to the office for clarification.
Step 1: Gathering Project Data
Before you draw a single line, you need the facts. Collect the submittal data sheets for every fixture and piece of gear on the job. You can’t guess at mounting heights or clearance requirements. It’s also wise to verify field measurements whenever possible. This is where you identify "clash zones." If a mechanical contractor is running a 24 inch duct through the same space you planned for your main conduit rack, you have a problem. Resolving these clashes in the drawing phase is what separates profitable contractors from those who live in a constant state of rework. To keep your project data and counts organized during this phase, consider how a tool like Best Bid Next Generation can simplify your workflow.
Step 2: Drafting and Annotation
Consistency is your best friend on the job site. You must use standard electrical symbols and legends that align with the original design to avoid confusing your foreman. Add clear notations for installation methods and ensure that all text is properly scaled.
If a worker can’t read the wire count on a printed sheet in a dimly lit room, the drawing has failed. Every detail matters, from the revision block to the mounting height callouts. Clear annotation reduces the mental load on your crew and keeps the project moving forward.
Finally, every drawing must be reviewed against the National Electrical Code (NEC) for strict compliance. With states like Texas adopting the 2026 NEC on September 1, 2026, and Washington following later in the year, your drawings must reflect the latest safety standards. Accuracy at this stage ensures your submittal package sails through the approval process without the "rejected" stamp that stalls your progress and your payments.
DIY Software vs. Outsourced Drafting Services: Which is Right for You?
Deciding between doing it yourself or hiring electrical shop drawing services usually comes down to your project volume and your tolerance for monthly bills. If you only have one or two projects a year that require detailed shop drawings, paying for a service is a smart, variable cost. However, if you’re constantly submitting drawings for approval, the math changes. You have to look at the "rent vs. own" model. Many drafting tools on the market today trap you in a subscription cycle that never ends. This drains your profit on every job. We believe you should own your tools, not just rent them from a software giant who doesn’t understand your daily grind.
You also need to evaluate your in-house talent. Do you have a staff member who truly understands the trade? Drafting isn’t just about clicking a mouse or knowing how to use a computer. It requires a deep knowledge of electrical design standards to ensure every conduit run and panel schedule is compliant with the latest codes. If you have that expertise on your team, keeping the work in-house gives you total control over turnaround times. If you don’t have that specialized skill set, outsourcing to professionals who live and breathe electrical drafting is the safest way to avoid rejected submittals and costly rework.
The Case for In-House Software
Owning your workflow is about more than just saving money. It’s about having total control over revisions. When a field change happens at 7:00 AM, you don’t want to wait three days for an outsourced drafter to update your plans. By using a tool like Accura Cadd PDF Draw, you eliminate the burden of monthly fees. It’s a one-time purchase that lets you build your own library of symbols and details. Over time, these assets become a valuable part of your business that you can reuse on every project, turning a previous expense into a permanent capability that stays with your company. If you want to understand how the right electrical markup software can eliminate recurring subscription costs while improving your drawing precision, our 2026 guide to PDF drawing tools breaks down exactly what to look for.
When to Utilize Professional Drafting Services
There are times when even the best-equipped shop needs extra hands. During peak bidding seasons or when you land a massive project with complex BIM requirements, outsourcing is your pressure relief valve. Professional electrical shop drawing services are perfect for handling overflow so your main team can stay focused on active job sites. This model is also ideal for smaller shops that prefer to keep their overhead low. If you’d rather spend your time managing crews than staring at a computer screen, letting a specialized drafting service handle the technical documentation lets you play to your strengths while still delivering professional submittals to your clients.
Download as HTML
Best Practices for Accurate Electrical Submittals in 2026
A professional submittal package is more than just a stack of drawings; it’s a legal record of what you intend to build and how you’ll do it. In 2026, the rising complexity of smart building systems and tighter energy codes means your electrical shop drawing services must produce documents that are both precise and easy to navigate. You don’t want your foreman guessing which symbol represents a dimming module versus a standard relay. Standardizing your symbols and legends is the first step toward a job site that runs without constant confusion.
Accuracy also depends on how you track changes. Always include a dedicated revision block to document every approval and modification. This protects you if a dispute arises later about why a certain conduit was moved. You also need to coordinate with other trades before the first pipe is bent. If you don’t talk to the mechanical and plumbing teams early, you’ll end up in a "conduit war" in the ceiling that costs everyone time and money. Utilizing electrical as-built drawing software allows you to update your shop drawings as the project moves from rough-in to trim, ensuring your final submittals match the actual installation.
Ensuring Field-to-Office Communication
Getting accurate "redlines" from the foreman back to the office is where most projects fail. It doesn’t matter how good the original drawing was if the field changes aren’t captured correctly. Encourage your crew to use tablets for viewing high-resolution PDF exports.
This allows them to zoom into congested mechanical rooms without losing clarity. Site photos are also a game changer. A quick snap of a complex wall can help a drafter verify an installation detail much faster than a hand-drawn sketch on a scrap of cardboard.
Streamlining the Approval Process
Stop submitting massive, all-in-one drawing sets that take weeks to review. Instead, submit your drawings in logical packages like Underground, Rough-in, and Trim. This keeps the engineer’s review focused and allows you to start work on the slab while the lighting controls are still being debated. Proactively address every engineer comment. If you ignore a note on the first round, you’re guaranteed a second rejection. Keep your digital folders organized by version so you never accidentally work off an outdated set of plans. If you want to master exactly how to create an electrical submittal package that commands respect from general contractors and moves through the approval process without delays, our 2026 professional guide walks you through a repeatable workflow step by step. If you’re ready to stop renting your software and start owning your success, explore our professional electrical drafting and estimating tools here.
Mastering the Trade with Best Bid Tools and Services
Most software companies want to keep you on a leash with monthly payments. They treat your business like a recurring revenue stream rather than a partner in the trade. We do things differently. Our "Buy it and Own it" philosophy is built on the belief that a contractor should own their tools outright. When you invest in our electrical shop drawing services or software, you’re securing a permanent asset for your company. You won’t find any hidden fees or mandatory subscriptions here; just straightforward value that respects your bottom line.
Integrating your estimating data with your drafting workflow is the fastest way to eliminate double entry and human error. When you use Best Bid Next Generation, you’ve already done the heavy lifting of counting fixtures and sizing gear. Carrying that information directly into your shop drawings ensures that what you bid is exactly what gets planned for the field. This seamless transition from the estimate to the drawing board is what allows small shops to operate with the efficiency of a massive corporation. It’s about working smarter, not harder.
Accura Cadd PDF Draw: The Contractor’s Choice
You don’t need a four year degree in CAD to produce professional submittals. We designed Accura Cadd PDF Draw specifically for electrical contractors who need to get drawings out the door and onto the job site. It strips away the unnecessary complexity of generalist drafting programs and focuses on the symbols and tools you actually use. Because it’s a one-time purchase, you eliminate the recurring overhead that eats into your project profits. It’s a practical, reliable system built by people who have spent over 50 years in the electrical field.
Expert Support When You Need It
Sometimes a project is too large or too complex to handle in-house, even with the best tools. That’s where our professional electrical shop drawing services and freelance support come in. We provide access to industry veterans who understand the National Electrical Code as well as you do. Whether you need electrical estimating tools to sharpen your bid or freelance electrical estimating services to handle a sudden surge in work, we act as your reliable ally. We help you close the loop on every project, moving from the initial bid to the final as-built drawing with total confidence and precision.
Take Control of Your Project Documentation
Moving from design intent to buildable layouts is the only way to protect your profit margins and avoid the rework that plagues so many modern projects. Throughout this guide, we’ve explored how professional electrical shop drawing services and specialized software can turn a slow submittal process into a streamlined workflow. You don’t have to be a CAD expert to produce drawings that move your jobs forward. You just need tools designed by people who truly understand the daily grind of the trade.
With over 50 years of electrical trade experience, we know that every dollar counts. That’s why we’re rated #1 Best Value for electrical contractors. We believe in total ownership and financial clarity, not endless monthly bills. It’s time to move away from restrictive industry practices and adopt a system that puts you in the driver’s seat. Stop paying monthly fees for drafting, and own Accura Cadd PDF Draw today!
It’s time to stop renting your success and start building a more accurate, profitable future for your business. Your team deserves the security of a reliable system that works as hard as they do. Let’s get to work.
Frequently Asked Questions
What is the difference between an electrical shop drawing and an as-built drawing?
An electrical shop drawing is your plan of action created before the work starts to show specific conduit routing and equipment placement. It translates the engineer’s design intent into a buildable roadmap for your field crew. In contrast, as-built drawings are the final record of what was actually installed after construction is complete. It’s a "before and after" scenario where the shop drawing sets the stage and the as-built records the final performance.
Do I need AutoCAD to create professional electrical shop drawings?
You don’t need expensive, subscription-based CAD software to produce professional results. While AutoCAD is a common industry tool, it often comes with a steep learning curve and high monthly costs that eat into your profit. Specialized alternatives like Accura Cadd PDF Draw allow you to create precise electrical layouts on existing PDF plans. This gives you the professional look you need without the recurring overhead or the complexity of generalist software.
How much do electrical shop drawing services typically cost for a commercial project?
The cost of electrical shop drawing services typically depends on the project’s square footage and the density of the electrical systems. While simple 2D layouts for a warehouse are straightforward, complex projects involving high-density mechanical rooms require more drafting hours for coordination. Many small to mid-sized shops find that outsourcing these tasks turns drafting into a variable, project-specific expense that is easier to track than a full-time in-house salary.
Can I use estimating software to generate my shop drawings?
Estimating software like Best Bid Next Generation is designed to count materials and calculate labor costs, not to draw conduit runs or layout gear. However, the data from your estimate is the foundation for your shop drawings. By using the counts and equipment specifications from your bid, you ensure your drafting matches your budget. This creates a seamless transition from the office to the field without the risk of ordering the wrong gear.
Why do engineers require shop drawings if they already provided design plans?
Engineers provide a design intent, but they rarely account for the physical space available once other trades like HVAC and plumbing arrive on site. Shop drawings prove to the engineer that your equipment fits and your conduit paths won’t clash with massive ductwork or plumbing lines. They are the contractor’s way of demonstrating a plan that works in the real world, which protects everyone from expensive site rework.
What is the fastest way to get my submittals approved by the architect?
The fastest way to get an approval is to submit your drawings in logical packages, such as Underground, Rough-in, and Trim, rather than one massive set. This allows the review process to happen in stages that match your actual construction schedule so you can start work sooner. Using clear, standardized symbols and proactively addressing previous engineer comments also builds the trust needed for faster sign-offs on future projects.
Does Best Bid offer training for their drafting software?
Yes, we provide the support and guidance you need to master our tools without the stress of a clinical corporate training program. We understand the daily grind of the electrical trade and offer help that focuses on practical, field-ready results. Whether you are using our software for the first time or looking to sharpen your workflow, we act as a reliable ally to ensure your long-term success in the business.
Electrician • Estimator • Contractor • Author • Software Developer
From digging ditches in 1973 to creating one of the industry’s longest-running electrical estimating software systems, Steve Griffin has spent more than 50 years helping contractors win more work and make more money.