Electrical CAD Drafting for Contractors: 2026 Guide

For electrical contractors, electrical CAD drafting for contractors needs to do more than turn markups into polished sheets. The scope, field details, and revision notes must be clear to the people estimating, coordinating, and building the work. That starts with usable project inputs and an agreed understanding of what the drawings need to show.
Incomplete information can lead to avoidable revisions. Drawings that don’t fit the project workflow can create confusion instead of resolving it. A practical drafting process makes the source documents, open questions, and review responsibilities visible before work begins.
This guide explains what electrical CAD drafting involves, where it fits in a contractor’s workflow, and how to prepare a drawing package and communicate revisions for a clearer handoff. You’ll also learn how CAD drawings differ from estimating tools, what to clarify before drafting begins, and how project-specific support can complement your documentation process.
Best Bid offers freelance drafting alongside electrical estimating tools and training. The business draws on more than five decades of electrical trade and estimating experience, with a focus on practical support shaped by how contractors work.
Key Takeaways
- Electrical CAD drafting for contractors works best when the project scope, source documents, and review responsibilities are clear from the start.
- Use a defined sequence from gathering references through review and comment resolution to keep drawing revisions organized.
- Distinguish drafting from engineering design, markups, and PDF drawing tools so each task has a clear purpose and reviewer.
- Before sending project information, organize drawing references, markups, scope boundaries, naming conventions, and reviewer roles.
- Compare internal drafting capacity with project-based support based on workload, drawing complexity, and schedule needs.
What Is Electrical CAD Drafting for Contractors, and Where Does It Fit?
Electrical CAD drafting creates or updates digital project drawings from supplied requirements and information. For contractors, it can turn plan references, field notes, and approved direction into organized drawings that are easier to review, coordinate, and use in project communication. The scope matters: representing supplied information in a drawing is different from deciding what the electrical system should be.
Contractors may use drafting support when internal staff are stretched, project documents need revision, or information needs to be presented more clearly for estimating and coordination. Depending on the agreed scope, work may include preparing or revising electrical plans, schematics, or layouts. Define the required sheets and details rather than assuming every project needs the same package. Clear drawings give teams a shared reference for questions and coordination, while complete inputs and review remain essential.
For a foundational overview of the purpose and content of an electrical drawing, see this reference. The video below also demonstrates a software-based drawing workflow.
What electrical CAD drafting can do for a project
Digital drawings can organize project information in a format that supports review and coordination. For example, a contractor may need existing drawings updated to reflect supplied markups, or project details arranged so estimators and other reviewers can follow them more easily. Define the requested changes, drawing areas, and intended users in the scope so the work has a clear target.
Drawings are one input to the contractor’s workflow. Estimating software uses project information to help determine quantities and costs. Clear documentation gives teams a consistent reference for questions and discussions, but it can’t establish missing project facts or make design decisions.
Drafting versus electrical engineering and design
Drafting is drawing preparation or revision based on an agreed scope and supplied direction. Engineering and design involve technical judgments, such as determining system requirements or selecting an appropriate solution. Code compliance and approval are separate responsibilities assigned through the project’s processes, not automatically settled by putting information into CAD.
Electrical CAD drafting represents supplied project direction in drawings; it doesn’t independently determine engineering decisions or code approval. Before work starts, document who provides design direction, who resolves conflicting inputs, and who reviews and approves the final drawings. That clarity keeps drafting, decision-making, and approval from being mistaken for the same task.
For electrical cad drafting for contractors, a useful handoff begins with defined roles and a clear scope. Best Bid offers freelance drafting as project-specific support for contractors working on their estimating and documentation workflows.
How Electrical CAD Drafting Moves from Contractor Inputs to Reviewed Drawings
A workable drafting process is a chain of decisions, not just a transfer of files. In electrical CAD drafting for contractors, organized references and a clear scope help the drafter understand what to prepare. Contractor and project-team review then gives the team a chance to resolve questions before a drawing is treated as final.
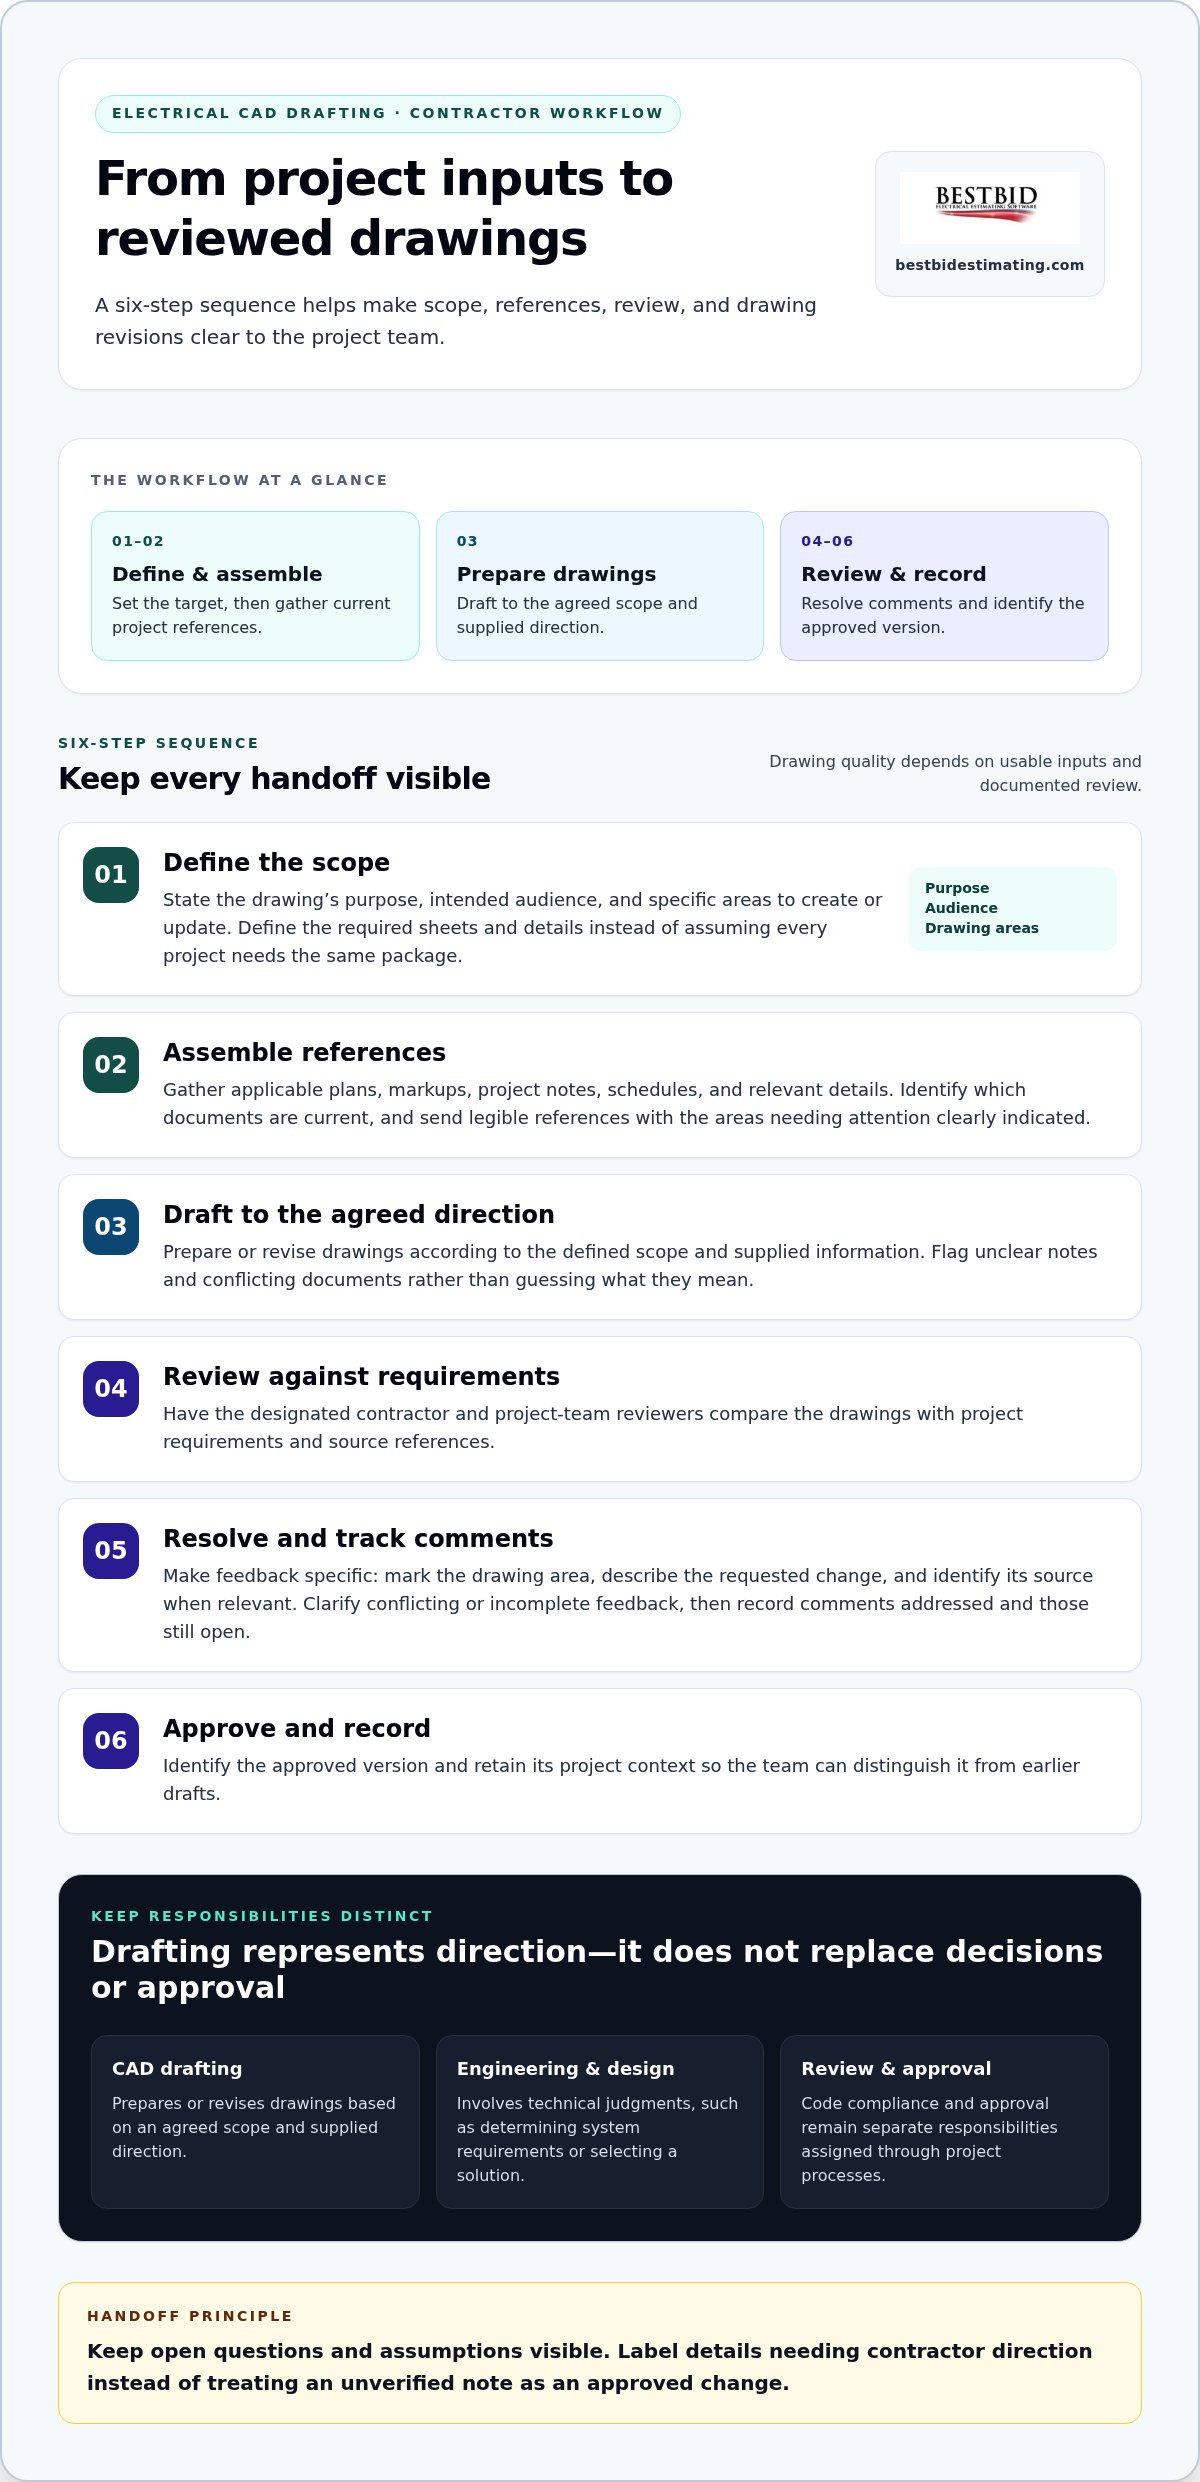
Drawing quality depends on usable inputs and documented review. Use a straightforward sequence:
- Define the scope. Identify the drawing purpose, intended audience, and specific areas to create or update.
- Assemble references. Gather applicable plans, markups, project notes, schedules, and relevant details. Identify which documents are current.
- Draft. Prepare or revise drawings according to the agreed scope and supplied direction.
- Review. Have the designated contractor and project-team reviewers compare the drawings with project requirements and references.
- Resolve comments. Clarify conflicting or incomplete feedback, then record which comments were addressed or remain open.
- Approve and record. Identify the approved version and retain its project context so the team can distinguish it from earlier drafts.
Prepare the scope and source documents
Before drafting begins, describe what the drawing needs to communicate and who will use it. A field crew, estimator, and coordination reviewer may each need different information emphasized. Send legible, relevant references and markups, and point out the exact areas that need attention. If a note is unclear or two documents appear to conflict, flag the issue rather than leaving the drafter to guess.
Keep open questions and assumptions visible in the handoff. For example, label a detail that needs contractor direction instead of treating an unverified note as an approved change. Where applicable, the review team can consult the National Electrical Code (NEC) as a reference, while the project’s assigned professionals remain responsible for design decisions and compliance review.
Review revisions and close the drawing handoff
Make comments specific. Mark the drawing area, describe the requested change, and identify the source of the direction when relevant. If different reviewers provide conflicting feedback, route the issue to the person responsible for resolving it before revisions proceed. Otherwise, comments can lead to competing edits or repeated clarification.
After revisions, check that comments have been addressed or clearly left open for a decision. Record the approved drawing version using the project’s naming and document-control conventions, and note its purpose and context. This gives the next reviewer a clear reference instead of a folder of files with uncertain status.
Best Bid’s electrical drafting support provides project-based help that can complement estimating and documentation workflows.
Electrical CAD Drafting Scope: Drawings, Coordination, and Responsibility
What does “drafting support” actually cover? The answer depends on the contract, project phase, and information supplied. A scope might call for preparing or revising drawings, while a separate assignment covers design decisions, engineering calculations, or review.
Spell out those boundaries before work begins. Clear roles prevent a drawing task from being mistaken for technical approval.
This comparison shows the general differences. Project agreements determine the specific inputs and responsibilities for each job.
| Task | Purpose | Typical inputs | Review responsibility |
|---|---|---|---|
| CAD drafting | Prepare or revise drawings to reflect supplied project direction. | Existing drawings, project requirements, and approved markups. | Assigned reviewers check the work against the agreed scope and project direction. |
| Design or engineering | Make technical decisions about the electrical system, which may include calculations. | Project criteria, design requirements, and relevant technical information. | The professional or party assigned these responsibilities by the project agreement. |
| Markups | Communicate proposed changes, questions, or corrections on a drawing. | Drawing references and reviewer comments. | The responsible project party clarifies and approves direction before it is treated as a design decision. |
| PDF drawing tools | Work with drawing information in PDF form, such as reviewing or annotating documents. | PDF drawings and comments. | The project’s designated reviewers; PDF tools don’t themselves establish design approval. |
How to distinguish drafting tasks from design decisions
Drafting produces or revises the drawing; design determines what the electrical system should be. A request to show a supplied equipment location is different from a request to decide whether that location or system configuration is appropriate. Project agreements define who makes and approves technical decisions. If a direction is unclear, record the question and assign it to the responsible party rather than letting it become an unstated drafting assumption.
Scope ambiguity creates coordination risk. Identify whether the work is drawing preparation, design, engineering review, or some combination, and name who owns each decision. That boundary gives reviewers a clearer basis for comments and approval.
How drawing coordination supports contractor workflows
Consistent references and revision notes help estimators, project staff, and other reviewers understand which information a drawing reflects. If a markup points to a change, tie it to the relevant sheet or area and preserve its source. When two references disagree, document the conflict and route it to the project party responsible for resolving it.
Electrical schedules or panel documentation may be part of a drafting scope when the project calls for them. Define the drawing purpose, boundaries, and review roles in the project scope so the resulting documentation supports the workflow without implying decisions it wasn’t assigned to make. For electrical CAD drafting for contractors, a precise scope helps everyone understand what the drawings will and won’t communicate.
Download as HTML
How Contractors Can Prepare and Check Electrical CAD Drafting Work
A good handoff starts before drafting does. A short preparation check keeps current references, requested changes, and reviewer roles together, giving the drafting work a clear target. Use the checklist below to organize the package and catch gaps before they become confusing comments later.
Contractor’s pre-drafting checklist
- Gather the references. Include current drawings, relevant project notes, schedules, and other documents needed to understand the requested work. Identify superseded references so they aren’t mistaken for current direction.
- Make markups specific. Point to the drawing area and describe the requested change. If a comment is a question rather than an approved instruction, label it that way.
- Define the purpose and scope. State what the drawings are intended to communicate, which areas need attention, and what falls outside the drafting task.
- Set naming conventions. Use the project’s established sheet identifiers, file names, and revision labels where applicable. Consistent naming makes it easier to distinguish working documents from approved ones.
- Assign reviewers. Identify who will check the drawings, who can resolve technical questions, and who is responsible for approval.
- Separate facts from open items. Note which information is confirmed and list assumptions, conflicts, or unanswered questions for the responsible project team.
A practical drawing review checklist
Review the returned work against the supplied scope and references, not memory or an older sheet. Check that drawing identifiers and revision information are clear and consistent. Confirm that notes and symbols are legible, requested edits appear in the intended areas, and the drawing reflects the direction actually provided.
- Are the drawing identifiers and revision labels consistent with the project’s conventions?
- Can reviewers read the notes and follow the information without guessing?
- Do the revised areas align with the current references and clearly marked instructions?
- Are unresolved questions visible, with a responsible reviewer identified?
- Has the approved version been distinguished from earlier drafts?
Don’t treat a technical question as a drafting correction. Route it to the project professional responsible for the decision, then document the direction before approval. This keeps review focused and avoids turning an assumption into project information without approval.
Clear inputs and a deliberate review process make electrical CAD drafting for contractors easier to manage across estimating and project documentation. If project workload calls for added drafting capacity, Best Bid’s freelance drafting support can help with project-based work.
When Electrical CAD Drafting Support Makes Sense for Contractors
Should you handle drafting internally or bring in project-based support? The answer depends on the work in front of you, not just the size of your team. Consider workload, drawing complexity, internal capacity, and project deadlines together. A short, defined drafting assignment may suit outside support, while recurring work may justify developing more internal capacity.
Signs your team may benefit from project-based drafting support
Extra support may be useful when drafting competes with estimating or project coordination for staff time, when several drawing tasks converge around the same project phase, or when a project requires documentation your team can’t readily absorb. Complexity matters, too. The more references, markups, and coordination questions involved, the more important it is to define the scope and review roles before work starts.
Internal drafting keeps day-to-day knowledge close to the project team, but it also draws on staff capacity that may be needed elsewhere. Project-based support can add flexibility for a defined workload without the same ongoing commitment. Either approach depends on organized inputs and clear direction. Support doesn’t resolve missing information or replace the contractor’s responsibility to coordinate project decisions.
Before choosing, consider:
- Workload: Is drafting a steady need or a temporary concentration of tasks?
- Complexity: Are the references and requested changes straightforward, or do they require careful coordination?
- Capacity: Can your team complete the work without pulling attention from other project responsibilities?
- Schedule: Are review and approval steps accounted for, rather than treating drafting as the only task?
How Best Bid fits into the contractor’s workflow
Best Bid offers freelance drafting as project support for electrical contractors. Its founder, Steve Griffin, entered the electrical trade in 1973 and brings more than 50 years of electrical trade and estimating experience. That field-informed background provides practical context for contractor workflows, while the project scope and supplied information guide the drafting work.
Drafting and estimating are related, but they solve different workflow needs. Drafting prepares or updates drawings from project direction; estimating uses project information to develop quantities and costs. If the pressure is on bid preparation rather than drawing documentation, consider When to Hire a Freelance Electrical Estimator as a separate decision point.
For electrical CAD drafting for contractors, project-based support can be a practical fit when the scope is defined, inputs are organized, and your team has a clear plan for review. Explore Best Bid’s contractor-focused drafting and estimating support to see how it can fit into your workflow.
Make Your Next Drawing Handoff Clearer
Strong electrical CAD drafting for contractors starts with a defined scope, current references, and clear review responsibilities. Organized inputs help keep drafting aligned with project direction, while a documented review gives the team a clear path to resolve comments and identify the approved version.
Keep drafting distinct from engineering decisions and code approval. Confirm what the drawing work covers, who supplies technical direction, and who approves the result. These boundaries help drawings support estimating and coordination without asking them to answer questions outside their purpose.
When project demands stretch your team’s drafting capacity, Best Bid offers freelance drafting support for contractors. Founder Steve Griffin brings more than 50 years of electrical trade experience to the business. Explore electrical drafting support for contractors and see how project-based help can fit your workflow. With clear inputs and the right support, you can move forward with better-organized project documentation and a clearer handoff.
Frequently Asked Questions
What is electrical CAD drafting?
Electrical CAD drafting is the preparation or revision of digital electrical project drawings using supplied requirements, references, and direction. For contractors, it can help organize project information for estimating, coordination, and review. The drafter works within an agreed scope; the drawings don’t automatically establish engineering decisions, verify missing information, or receive code approval. Clear inputs and assigned review responsibilities help the drawings serve their intended project purpose.
What drawings can electrical CAD drafting include?
Depending on the project scope, drafting may involve preparing or revising electrical plans, layouts, schematics, schedules, or panel documentation. These are examples, not a standard package. The contract, project phase, supplied references, and intended audience shape what’s appropriate. Clarify which drawings are needed, what information will be provided, and who reviews the work before treating any drawing type as part of the scope.
How do contractors prepare for electrical CAD drafting?
Gather current drawings, relevant project notes, schedules, and markups, then identify the specific areas that need attention. State the drawing purpose, scope boundaries, naming conventions, and intended reviewers. Separate confirmed direction from assumptions and open questions, and flag conflicts between references instead of leaving them to be guessed. Before drafting starts, assign who answers technical questions and who approves the finished drawings.
Is electrical CAD drafting the same as electrical engineering?
No. Drafting prepares or revises drawings from supplied project direction; electrical engineering and design involve technical judgments, which may include system decisions and calculations. The project agreement determines who is responsible for those decisions and their approval.
Drafting alone doesn’t establish code compliance or substitute for required professional review. Keep the responsibilities distinct, and route design questions to the project professional assigned to resolve them.
How much does electrical CAD drafting cost?
Electrical CAD drafting costs depend on the project and its agreed scope. Factors may include drawing complexity, the condition and completeness of references, the amount of drafting requested, and the review process. A clear project description helps define the work before fees are established. Best Bid offers freelance drafting with project-based fees; the fee depends on the particular service scope.
When should an electrical contractor outsource CAD drafting?
Consider project-based drafting support when drawing work exceeds your team’s available capacity, several project demands converge, or a defined drafting assignment competes with estimating and coordination duties. Compare that temporary need with the ongoing workload required to justify internal drafting capacity. Outside support is easier to coordinate when the scope, current references, open questions, and review roles are organized before work begins.
How should contractors review electrical CAD drawings?
Compare the drawings with the agreed scope and current project references. Check that drawing identifiers and revision information are consistent, notes are legible, and requested changes appear in the intended areas. Mark comments clearly and connect them to specific drawing locations. Route technical questions to the responsible project professional, resolve conflicting feedback, and identify the approved version so the team can distinguish it from earlier drafts.