How to price scope and labor for a complex electrical bid

A complex electrical bid is strongest when it ties a complete scope review to accurate drawing takeoff, current addenda, realistic labor assumptions, and measured material quantities. Define what’s included, identify exclusions, and price the work from those details rather than relying on a rough total. Clear documentation helps your proposal stand out because the customer can see how the number connects to the work.
It’s easy to focus on being competitive and miss a revision that changes the job. Disciplined takeoff and revision control keep quantities aligned with the latest drawings and make scope gaps easier to spot. A sharp price only works when it reflects the project you’re actually being asked to build.
This guide outlines a practical bid process, from reviewing plans, specifications, and addenda to building labor and material assumptions. You’ll also learn how to organize the proposal so inclusions, exclusions, and pricing are clear. The goal is a competitive, complete bid that’s easier to explain when the project team has questions.
Key Takeaways
- Compare plans and specifications against the requested scope, then make inclusions and exclusions clear in your proposal.
- Build labor assumptions around installation conditions, coordination needs, and the actual work shown in the documents.
- Measure material quantities from the drawings and account for routing, project conditions, and waste allowances.
- Track drawing revisions and addenda so your takeoff and pricing stay aligned with the latest bid requirements.
- Organize costs and scope details so customers can understand what your price covers and how the proposal addresses the project.
Blueprint, specification, and project-scope review
Electrical contractor margins vary with labor, material, overhead, risk, and job conditions. A time-and-material example bills materials at a 20% markup, while one guide recommends a 65-67% gross profit margin for electrical services. The reported average pre-tax profit margin is 6%.
- Read the specifications alongside the drawings. Compare plans, written requirements, schedules, and details before pricing. Mark equipment, circuits, controls, and installation responsibilities that appear in one document but not another. For design/build bids, understand the customer’s needs and the National Electrical Code, then document how the proposed work addresses them. This helps your estimate reflect the actual project, whether residential or commercial.
- Write down inclusions, exclusions, and assumptions. Separate the electrical work you’re pricing from work assigned to others. Identify equipment, demolition, connections, testing, and coordination tasks shown in the documents. Compare the stated budget with the requested scope; a mismatch can signal a scope gap before bidding. For location-dependent permits and codes, identify applicable requirements and account for them in the estimate. If federally covered work applies, prevailing-wage requirements may follow Davis-Bacon Act classifications, according to the U.S. Department of Labor.
- Build a contingency from project risks. A recommended contingency for contractor bids is 5-10%. Base the amount on identifiable uncertainty, such as incomplete details, difficult access, or coordination exposure. Keep it visible in your estimating records and explain its purpose in the proposal. Don’t use contingency to disguise missing scope: list known work separately, then account for uncertainty that remains after review.
- Use municipal award records carefully. Public project contracts awarded by local governments—such as municipal facility construction, complex engineering services, and municipal HVAC repairs—serve as general procurement benchmarks rather than direct electrical pricing guides. These published municipal award results reflect whole-project delivery costs, not specialized electrical sub-packages. Use them for general market context, not as a direct benchmark when preparing a complex electrical bid.
- Check the estimate against project outcomes. A project case study reports completion two weeks ahead of schedule and approximately 15% labor-cost savings from proper planning and equipment. Use that as a reminder to connect labor assumptions to the installation plan, not as a guaranteed result. One overhead calculation divides annual overhead costs by annual material and labor costs, then multiplies by 100. Keep overhead distinct from markup and profit so each part of the bid remains understandable.
Labor assumptions and installation conditions
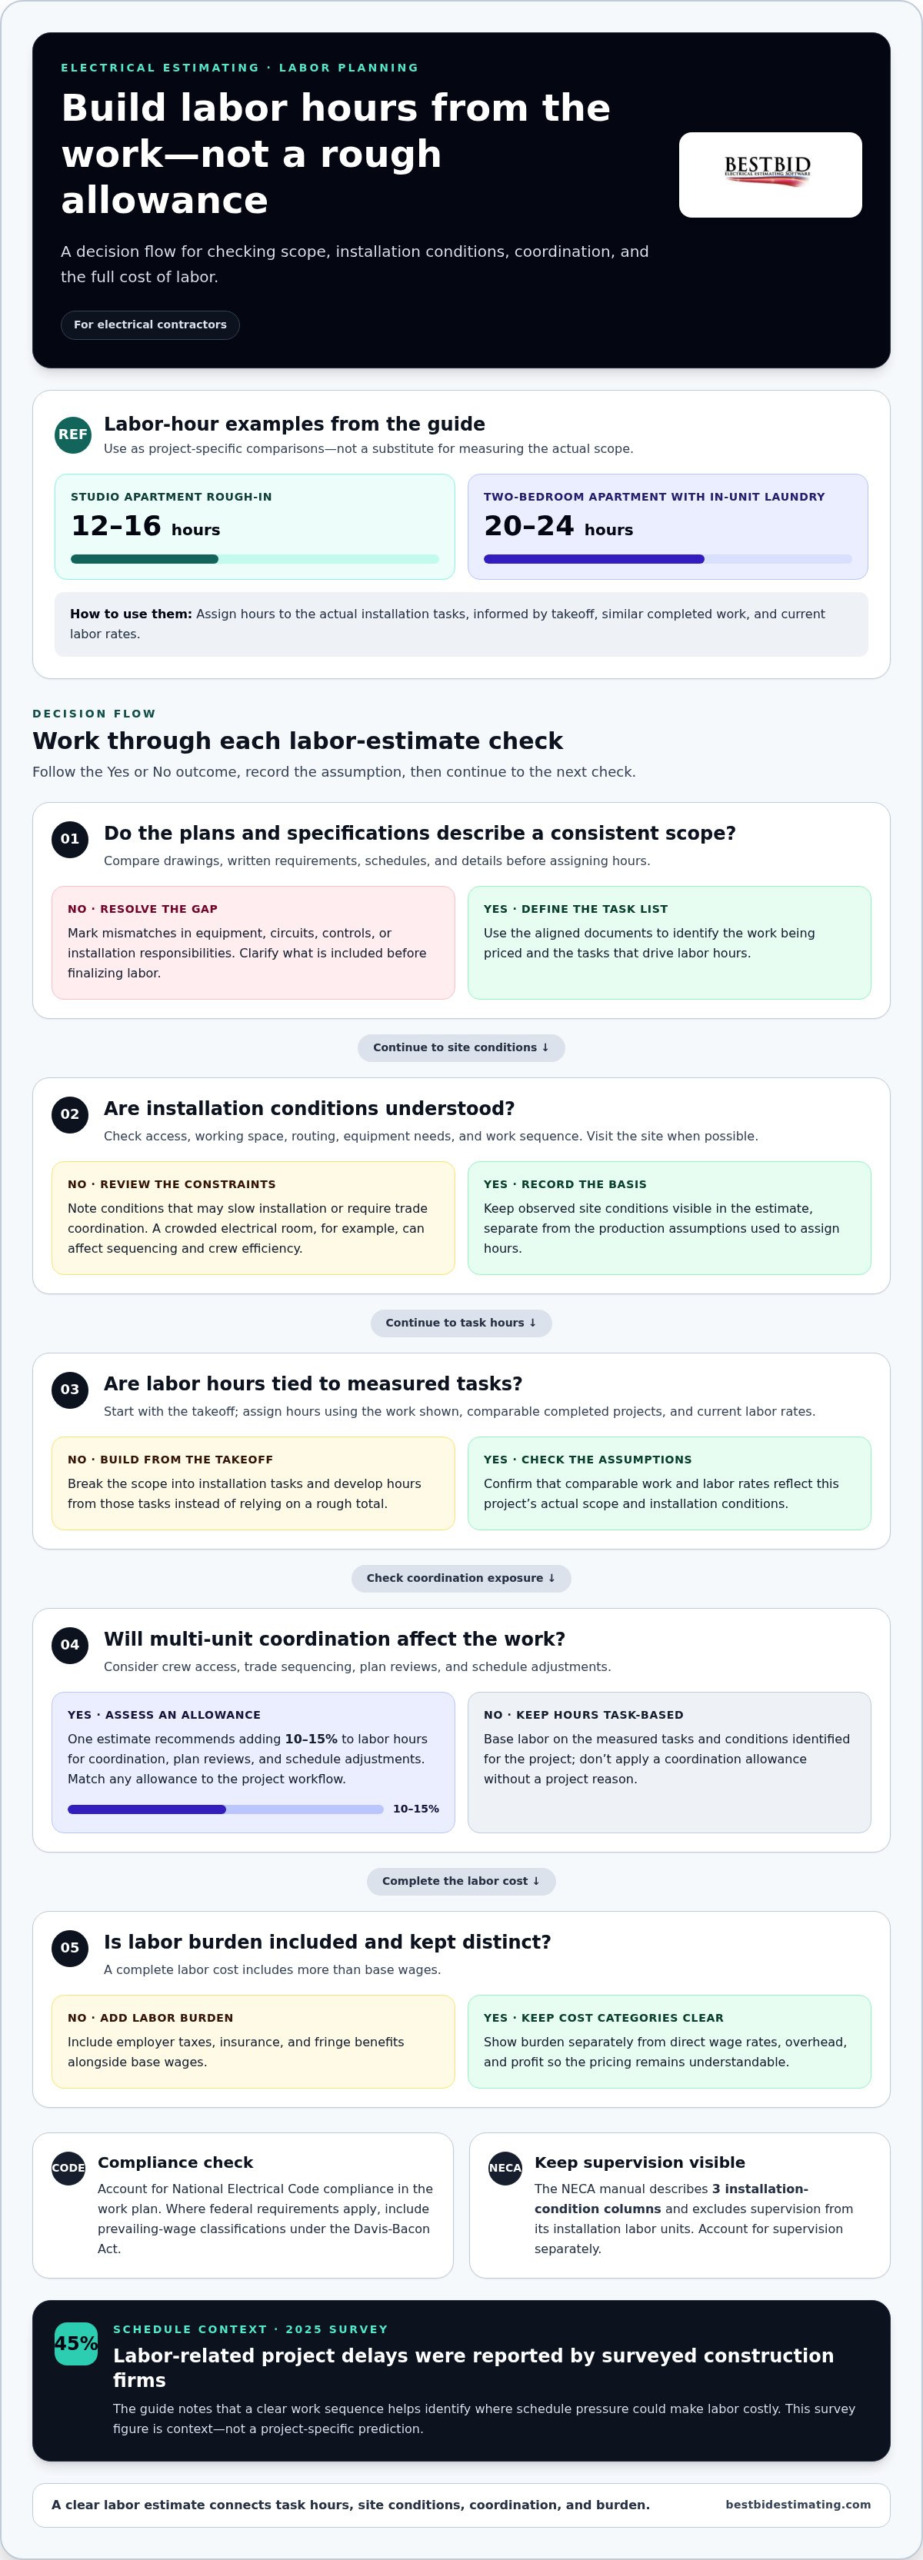
Estimate labor hours from the tasks shown, comparable completed work, and current labor rates. Adjust for site access, installation conditions, trade coordination, and crew workflow.
Include employer taxes, insurance, and fringe benefits alongside base wages to calculate labor burden. This gives you a fuller labor cost before adding overhead and profit.
- Inspect installation conditions before assigning hours. Review access, working space, routing, equipment needs, and work sequence. Visit the site when possible, and note conditions that could slow installation or require coordination with other trades. A crowded electrical room, for example, can affect sequencing and crew efficiency. Keep these observations separate from production assumptions so the estimate shows what drives the hours.
Account for Labor Burden and Compliance
Calculate the full labor burden by adding employer taxes, insurance, and fringe benefits to base wages. Keep those costs distinct from direct wage rates, overhead, and profit for clear pricing. Account for National Electrical Code compliance in the work plan. For projects with applicable federal requirements, include prevailing-wage classifications under the Davis-Bacon Act.
Estimate Labor Hours and Material Costs
Start with the takeoff, then assign labor hours to installation tasks using similar past projects and current labor rates. A studio apartment rough-in is estimated at 12-16 labor hours; a two-bedroom apartment with in-unit laundry is estimated at 20-24 hours. Use these examples as project-specific comparisons, not as a substitute for measuring the actual scope.
- Allow for coordination in multi-unit work. One estimate recommends adding 10-15% to labor hours for coordination, plan reviews, and schedule adjustments. Match that allowance to the project workflow, including crew access and trade sequencing. The NECA manual describes 3 installation-condition columns and excludes supervision from its installation labor units, so account for supervision separately rather than hiding it in installation hours.
- Check the production assumptions against equipment and schedule demands. Build the estimate around equipment the work plan actually uses, and account for setup, movement, and coordination. In 2025, 45% of surveyed construction firms reported labor-related project delays. A clear sequence helps identify where schedule pressure could make labor costly.
For a more structured estimating workflow, explore electrical estimating resources alongside your project records.
Material quantities and waste allowances
Price commercial and industrial electrical work by measuring the scope, pricing material and labor, then adding overhead and profit. Use a fixed bid when the documents define quantities; time-and-material pricing can suit conditions that make a fixed price impractical.
Accurate quantities come from tracing each system through the drawings, checking supplier quotes, and accounting for routing and waste.
Calculate Material Quantities
Measure each run and count the devices, fittings, supports, and equipment shown on the plans. Separate quantities by material type and specification, then record the drawing reference for each takeoff item. Digital takeoff software can measure quantities from blueprints, but review the results against the plans. A missed branch or duplicated run can multiply into costly errors on a large project.
Allow for Material Waste
Apply a waste allowance to measured quantities where cuts, routing, and installation conditions create usable offcuts or discarded material. For multi-unit projects, one recommendation is a 15% waste factor for calculated wire and cable lengths. A 20-unit building example estimates 8,000-12,000 feet of 12 AWG Romex and 6,000-8,000 feet of 14 AWG wire. Treat these as example quantities, not a substitute for project takeoff.
- Match quantities to supplier pricing. Group material by specification and package size, then request quotes using the same scope and quantities. Record the quote date, materials listed, and any exclusions so the estimate reflects what the supplier priced. Compare equivalent items, not just totals. If a quote covers different equipment or omits fittings, reconcile the difference before using its price in the bid.
- Choose pricing that fits the scope. For defined commercial or industrial work, itemize material, labor, overhead, and profit so the customer can follow the pricing logic. Competitive bidding aims for the lowest project price, while negotiated work establishes scope and cost by agreement with the customer. Unit pricing can suit renovations, office build-outs, and change orders, but check each unit calculation carefully: an error repeats wherever that unit appears.
- Use time-and-material terms for uncertain conditions. When job conditions make a fixed-dollar bid impractical, agree on labor rates and material billing terms before work proceeds. Material may be billed at an agreed markup, such as 20% above cost. A not-to-exceed clause limits the total price but can shift more risk to the contractor. State the basis for billing clearly, and keep supplier costs and labor records tied to the work performed.
Reviewing scope, drawings, addenda, and bid requirements
Prepare an electrical bid using the current drawings, specifications, addenda, bid forms, schedule, and scope. State the work, exclusions, allowances, and pricing breakdown in your proposal.
Inspect Drawings, Addenda, and Bid Requirements
Organize the latest drawing set, specifications, addenda, and submission instructions first. Compare revision dates and mark changes affecting wiring, equipment, quantities, or installation responsibilities. Check required forms, deadlines, alternates, and pricing format.
For projects with applicable federal requirements, account for prevailing-wage classifications under the Davis-Bacon Act, according to the U.S. Department of Labor.
Manual review can become difficult when revisions are scattered across multiple documents. In an illustrative workflow, 12 bids requiring 10 minutes of human review each take 120 minutes. Track each addendum against the affected sheet and estimate item, rather than relying on memory.
Prepare and Review the Bid
Build the proposal from the project documents and show the customer exactly what the price covers. A commercial electrical bid package should include a cover letter, detailed scope of work, pricing breakdown, and value-added services. Before submitting, compare every amount and qualification with the estimate and requested bid format.
For example, if a revised panel schedule changes the equipment count, confirm the new quantity appears in both the takeoff and pricing. Reviewing each document helps prevent outdated assumptions from carrying into a competitive final offer.
Define Scope, Exclusions, and Allowances
List included work by system or area, then state exclusions and allowances in plain language. Specify whether the price covers wiring, connections, equipment, and related tasks shown in the contract documents. Separate allowances from fixed-price work and describe what each allowance covers. An electrical proposal should make its scope, exclusions, allowances, and itemized pricing clear.
Use specific descriptions instead of broad phrases such as “complete electrical.” If another trade is responsible for a task, identify that boundary so the proposal doesn’t imply responsibility for unpriced work.
Improve Accuracy and Avoid Underbidding
Reconcile the estimate with the latest documents before setting the price. Check quantities, labor assumptions, supplier pricing, project requirements, and exclusions against the relevant drawing or specification. Compare the requested scope with the budget and flag gaps before submitting. Improve accuracy by documenting assumptions, catching revisions, and pricing every included task.
Record questions, addenda, and estimate changes so the team can follow each decision. A clear audit trail makes revisions easier to review and helps protect the intended margin when bid requirements change.
Drawing takeoff and revision control
Make the drawing takeoff traceable by linking each measured quantity to its sheet, revision, and estimate line. Digital takeoff software can automate material and quantity measurements from blueprints, but contractors still need a controlled review process.
- Set up a drawing register before measuring. Record each sheet title, revision, and date in one project register. Identify which version controls the takeoff, then separate superseded sheets from current documents. For example, if a lighting plan has a revised issue, clearly label the old version rather than leaving both sheets together. This simple control helps prevent quantities from different revisions entering the same proposal.
- Measure by system and drawing reference. Organize the takeoff into groups such as feeders, branch wiring, lighting, devices, and equipment connections. Link each quantity to its source sheet and location. A reviewer should be able to trace a conduit run or device count to the drawing without recreating the estimate. Keep allowances separate from measured quantities so later edits don’t obscure the original takeoff.
- Use automation as a measurement aid, not a final check. Digital tools can measure lengths and count symbols from blueprint files automatically. Verify the scale, drawing orientation, and symbol recognition before accepting the results. Check selected measurements against the plan itself, especially where overlapping lines or crowded details may cause errors. If a tool counts a device symbol incorrectly, correct the takeoff before the quantity flows into material pricing.
- Log every revision’s impact. When an addendum or revised sheet arrives, compare it with the previous issue and identify changed areas. Record each affected takeoff item, quantity, and estimate line. For example, a relocated panel may change feeder routing even if the panel count stays the same. Review connected items, not just the marked change, then save the updated measurement under the current revision.
- Reconcile the takeoff before issuing the proposal. Have a second reviewer compare the drawing register, measured quantities, and estimate summary. Look for blank references, duplicate counts, and quantities tied to obsolete sheets. Keep a concise revision note explaining what changed and why. This audit trail lets contractors answer customer questions using the source drawing, rather than relying on memory or searching through unmarked files.
Put drawing-based estimating into a more repeatable workflow with electrical estimating tools built for contractors.
Best Bid: Best Bid Next Generation
Best Bid Next Generation helps electrical contractors turn drawing takeoffs into detailed project bids. Its on-screen takeoff tools and automatic conduit and wire length calculations support quantity review, while bid-building tools help organize project pricing. Use it when complex plans and material counts make manual estimating harder to track.
For contractors who prefer a hybrid estimating workflow, Best Bid Hybrid Pro is another option. Accura Cadd PDF Draw provides tools for working with PDF drawings, and the Online School for Electrical Estimating offers trade-focused learning. Best Bid uses a one-time purchase model with lifetime updates and support, not recurring subscription fees.
Explore the estimating tools or contact Best Bid through Best Bid’s website.
Make your next estimate a repeatable process
A complex electrical bid is more than a one-time pricing decision. Treat each estimate as a working record: preserve the assumptions behind it, note where project information changed, and use those lessons to strengthen the next proposal. This turns bid preparation into a process your team can refine instead of a scramble repeated from scratch.
For electrical contractors looking to support this workflow, Best Bid offers Best Bid Next Generation, Best Bid Hybrid Pro, and Accura Cadd PDF Draw. Choose the tool that fits how your team handles estimating and drawing takeoff, then build a consistent process around it. Clear, repeatable estimating can help your next bid reflect the work with greater confidence.
Ready to explore estimating support for your workflow? Contact Best Bid for estimating support. Take the next step toward bids your team can stand behind.
Frequently Asked Questions
How can I make my electrical bid stand out from competitors?
Make the proposal easy to evaluate and specific to the project. Explain how your approach addresses a real challenge, such as phasing electrical work around an occupied building or coordinating shutdowns with operations. Include relevant examples of similar work and describe practical, compliant alternatives that could improve value. Clear qualifications, organized pricing, and a concise explanation help the customer see more than a low number.
How long does it take to prepare an electrical bid?
Preparation time depends on project size, document detail, and coordination needs. A small residential bid might take a few hours, while a large commercial or industrial bid can take several days. Incomplete drawings, multiple addenda, or extensive equipment schedules usually require more review. Set aside time to reconcile revisions and check the final proposal, not just measure quantities and enter pricing.
What is a complex electrical bid?
A complex electrical bid prices work involving multiple interacting systems, detailed drawings, significant coordination, or changing project documents. A hospital renovation, for example, may combine lighting, distribution equipment, controls, and phased work in occupied areas. The term describes estimating demands, not a formal project category. A bid becomes more demanding as design detail, installation conditions, document revisions, and coordination responsibilities require more decisions.
What are typical electrical estimating software and takeoff tools?
Electrical estimating tools help organize labor and material pricing, while digital takeoff tools measure or count items from plans. Best Bid Next Generation and Best Bid Hybrid Pro are electrical estimating software options; Accura Cadd PDF Draw provides PDF drawing tools. Best Bid Next Generation includes on-screen takeoff and automatic conduit and wire length calculations. Choose tools based on the drawings and estimating workflow your team needs to manage.
How do contractors compare fixed-price, time-and-materials, and unit-price electrical bids?
Choose the pricing format that matches how clearly the work can be measured. Fixed pricing suits a defined scope, but the contractor takes on more cost risk if assumptions are wrong. Time-and-material pricing ties payment to recorded labor and material under agreed terms, which can suit uncertain conditions. Unit pricing applies set rates to repeated work items, so confirm each unit’s scope and calculation before applying it across the project.
What electrical codes, permits, and licensing rules affect a bid in the United States?
Applicable code, permit, and licensing requirements depend on the project location and contract documents. Include the electrical code requirements governing design and installation, along with permit and inspection costs identified for the job. The National Electrical Code is a key reference for electrical work, but bids must also account for local requirements affecting the project. State assumptions clearly, especially when the documents assign permit responsibilities.
What are common risks and contingencies in complex electrical project bidding?
Common risks include incomplete drawings, late revisions, restricted access, unclear trade boundaries, and material quantities that change with routing. Contingency should address identifiable uncertainty, not replace a complete takeoff or hide known exclusions. For example, separate a defined equipment quantity from an allowance for unresolved selections. Keep assumptions visible so the customer can distinguish priced work from items that may change as project details develop.
How do prevailing wage and union labor requirements affect electrical bid costs?
Prevailing-wage classifications can affect labor pricing on applicable projects; the U.S. Department of Labor administers Davis-Bacon Act requirements. Union labor terms may also affect wage and benefit assumptions when they apply.
Build labor costs from the classifications and terms governing the specific work, rather than using a general wage assumption. Show the labor basis clearly so the estimate reflects project requirements.