
Tag Archive for: as-built drawings
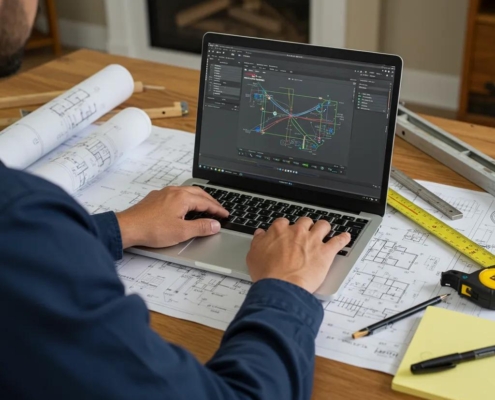 https://bestbidestimating.com/wp-content/uploads/2025/10/electrician-using-estimating-software-in-a-residential-setting-with-plans-and-tools-60ae95b9-212e-425b-8ed6-41d6bdae11ab.jpg
1024
1024
Steve Griffin
https://bestbidestimating.com/wp-content/uploads/2024/09/bestbid-logo.png
Steve Griffin2022-12-19 08:52:382025-10-18 05:26:42Electrical Estimating Software for Residential Projects
https://bestbidestimating.com/wp-content/uploads/2025/10/electrician-using-estimating-software-in-a-residential-setting-with-plans-and-tools-60ae95b9-212e-425b-8ed6-41d6bdae11ab.jpg
1024
1024
Steve Griffin
https://bestbidestimating.com/wp-content/uploads/2024/09/bestbid-logo.png
Steve Griffin2022-12-19 08:52:382025-10-18 05:26:42Electrical Estimating Software for Residential Projects https://bestbidestimating.com/wp-content/uploads/2026/09/electrical-project-documentation-tools-2026-guide.jpg
768
1344
Steve Griffin
https://bestbidestimating.com/wp-content/uploads/2024/09/bestbid-logo.png
Steve Griffin2026-09-08 00:00:002026-09-09 22:37:06Electrical Project Documentation Tools: 2026 Guide
https://bestbidestimating.com/wp-content/uploads/2026/09/electrical-project-documentation-tools-2026-guide.jpg
768
1344
Steve Griffin
https://bestbidestimating.com/wp-content/uploads/2024/09/bestbid-logo.png
Steve Griffin2026-09-08 00:00:002026-09-09 22:37:06Electrical Project Documentation Tools: 2026 Guide https://bestbidestimating.com/wp-content/uploads/2026/09/pdf-tools-for-electricians-2026-bidding-markups.jpg
768
1344
Steve Griffin
https://bestbidestimating.com/wp-content/uploads/2024/09/bestbid-logo.png
Steve Griffin2026-09-01 00:00:002026-09-03 02:02:10PDF Tools for Electricians: 2026 Bidding & Markups
https://bestbidestimating.com/wp-content/uploads/2026/09/pdf-tools-for-electricians-2026-bidding-markups.jpg
768
1344
Steve Griffin
https://bestbidestimating.com/wp-content/uploads/2024/09/bestbid-logo.png
Steve Griffin2026-09-01 00:00:002026-09-03 02:02:10PDF Tools for Electricians: 2026 Bidding & Markups https://bestbidestimating.com/wp-content/uploads/2026/09/how-to-create-electrical-as-built-drawings-on-pdf-a-contractors-guide.jpg
768
1344
Steve Griffin
https://bestbidestimating.com/wp-content/uploads/2024/09/bestbid-logo.png
Steve Griffin2026-08-31 00:00:002026-09-18 18:18:54How to Create Electrical As-Built Drawings on PDF: A Contractor’s Guide
https://bestbidestimating.com/wp-content/uploads/2026/09/how-to-create-electrical-as-built-drawings-on-pdf-a-contractors-guide.jpg
768
1344
Steve Griffin
https://bestbidestimating.com/wp-content/uploads/2024/09/bestbid-logo.png
Steve Griffin2026-08-31 00:00:002026-09-18 18:18:54How to Create Electrical As-Built Drawings on PDF: A Contractor’s Guide https://bestbidestimating.com/wp-content/uploads/2026/08/electrical-shop-drawing-software-the-2026-contractors-guide-to-professional-cad-drafting.jpg
768
1344
Steve Griffin
https://bestbidestimating.com/wp-content/uploads/2024/09/bestbid-logo.png
Steve Griffin2026-08-07 10:00:002026-08-25 22:10:32Electrical Shop Drawing Software: The 2026 Contractor’s Guide to Professional CAD Drafting
https://bestbidestimating.com/wp-content/uploads/2026/08/electrical-shop-drawing-software-the-2026-contractors-guide-to-professional-cad-drafting.jpg
768
1344
Steve Griffin
https://bestbidestimating.com/wp-content/uploads/2024/09/bestbid-logo.png
Steve Griffin2026-08-07 10:00:002026-08-25 22:10:32Electrical Shop Drawing Software: The 2026 Contractor’s Guide to Professional CAD Drafting https://bestbidestimating.com/wp-content/uploads/2026/08/2026-guide-pdf-drawing-tools-for-electricians.jpg
768
1344
Steve Griffin
https://bestbidestimating.com/wp-content/uploads/2024/09/bestbid-logo.png
Steve Griffin2026-08-02 10:00:002026-08-04 22:54:042026 Guide: PDF Drawing Tools for Electricians
https://bestbidestimating.com/wp-content/uploads/2026/08/2026-guide-pdf-drawing-tools-for-electricians.jpg
768
1344
Steve Griffin
https://bestbidestimating.com/wp-content/uploads/2024/09/bestbid-logo.png
Steve Griffin2026-08-02 10:00:002026-08-04 22:54:042026 Guide: PDF Drawing Tools for Electricians