Bidding on Commercial Electrical Fit-Outs: A Practical 2026 Guide

A low number on bid day can become the most expensive number on the job. When bidding on commercial electrical fit-outs, unclear existing conditions, fuzzy scope boundaries, and untested labor assumptions can turn an apparently competitive estimate into a costly gap. Drawings may look complete, but they don’t always tell the whole field story.
You already know the pressure: submit a bid that’s competitive without giving away the work through omissions or guesswork. The answer isn’t simply to add contingency or cut hours. It’s to build a traceable estimate, make uncertainty visible, and price the scope you can support.
This guide covers a practical process for reviewing drawings and specifications, defining inclusions and exclusions, checking quantities and labor assumptions, and flagging risks before submission. You’ll also see how to present those decisions clearly so a client can evaluate your proposal on more than the bottom line. Purpose-built electrical estimating tools, including built-in on-screen takeoff and estimate backup, can help keep the process organized and defensible from the first drawing review through bid day.
Key Takeaways
- Start with scope boundaries and project conditions so your estimate reflects the fit-out work shown in the documents.
- Use a consistent plan-review and takeoff workflow to track device counts, raceway, conductors, and drawing revisions.
- Separate measured quantities from labor assumptions and unresolved site conditions to make estimate risks visible.
- Before bidding on commercial electrical fit-outs, reconcile your estimate with addenda, alternates, bid forms, and submission requirements.
- Reusable assemblies, controlled estimating databases, and saved estimate records can make future bids more consistent without replacing estimator judgment.
Why commercial electrical fit-out bids need a scope-first approach
A commercial electrical fit-out is the electrical work required to equip a new or adapted commercial interior for its intended use. It may involve extending power and lighting into a tenant space, modifying branch circuits, or connecting to existing building systems. The device count is only one part of the estimate. The documents, schedule, site access, phasing, and condition of existing infrastructure all affect what the electrical package must include.
Fit-out estimating prices a defined electrical scope within a specific building, not an assumed package based on a quick drawing count. That distinction matters when bidding on commercial electrical fit-outs. A low figure built on untested assumptions can leave gaps in demolition, tie-ins, temporary work, or coordination. A documented bid connects quantities and labor assumptions to the project information, then identifies what remains uncertain.
For a general overview of electrical wiring standards and types, see Wikipedia’s electrical wiring reference. For an actual project, follow the contract documents and verify applicable code references against the specifications and authority having jurisdiction.
For additional context on commercial electrical bidding, watch this overview:
What makes a commercial fit-out bid different?
A tenant space rarely operates in isolation. New circuits may connect to existing panels, lighting controls may interface with a building system, and work may take place alongside occupants or other trades. Separate the electrical package from landlord, tenant, general contractor, and other-trade responsibilities. For example, clarify who provides equipment, who completes core drilling, and who handles firestopping when the contract documents assign those tasks.
Then account for working conditions. Phased turnover, restricted delivery routes, limited work hours, or occupied areas can affect crew productivity and sequencing. Don’t bury these effects in a vague labor factor. Tie labor assumptions to the stated schedule and access conditions, and record unresolved existing conditions as risks or explicit qualifications.
Which project documents establish the bid baseline?
Review the electrical drawings, specifications, schedules, addenda, and bid instructions as one coordinated set. Note the issue date and revision of each document used for takeoff, then check that the reflected ceiling plan, equipment schedules, and electrical plans align. An addendum may change fixture types, circuiting, or submission requirements, so record its effect instead of relying on an outdated plan set.
Where the project uses CSI MasterFormat, Division 26 can help organize electrical specification requirements, but the project documents define the scope. Check their requirements for supplied equipment, controls, testing, and coordination, and list conflicts for resolution. A clear baseline helps distinguish included work from assumptions before the proposal goes out.
How to review fit-out plans and build a complete electrical takeoff
A reliable takeoff starts with a controlled document set, then moves systematically from scope to measured quantities. This keeps each device count tied to the plan that supports it and makes revisions easier to track. When bidding on commercial electrical fit-outs, the goal isn’t just to count what’s visible. Identify the complete electrical package and show how each quantity was derived.
Turn drawings and specifications into a scope checklist
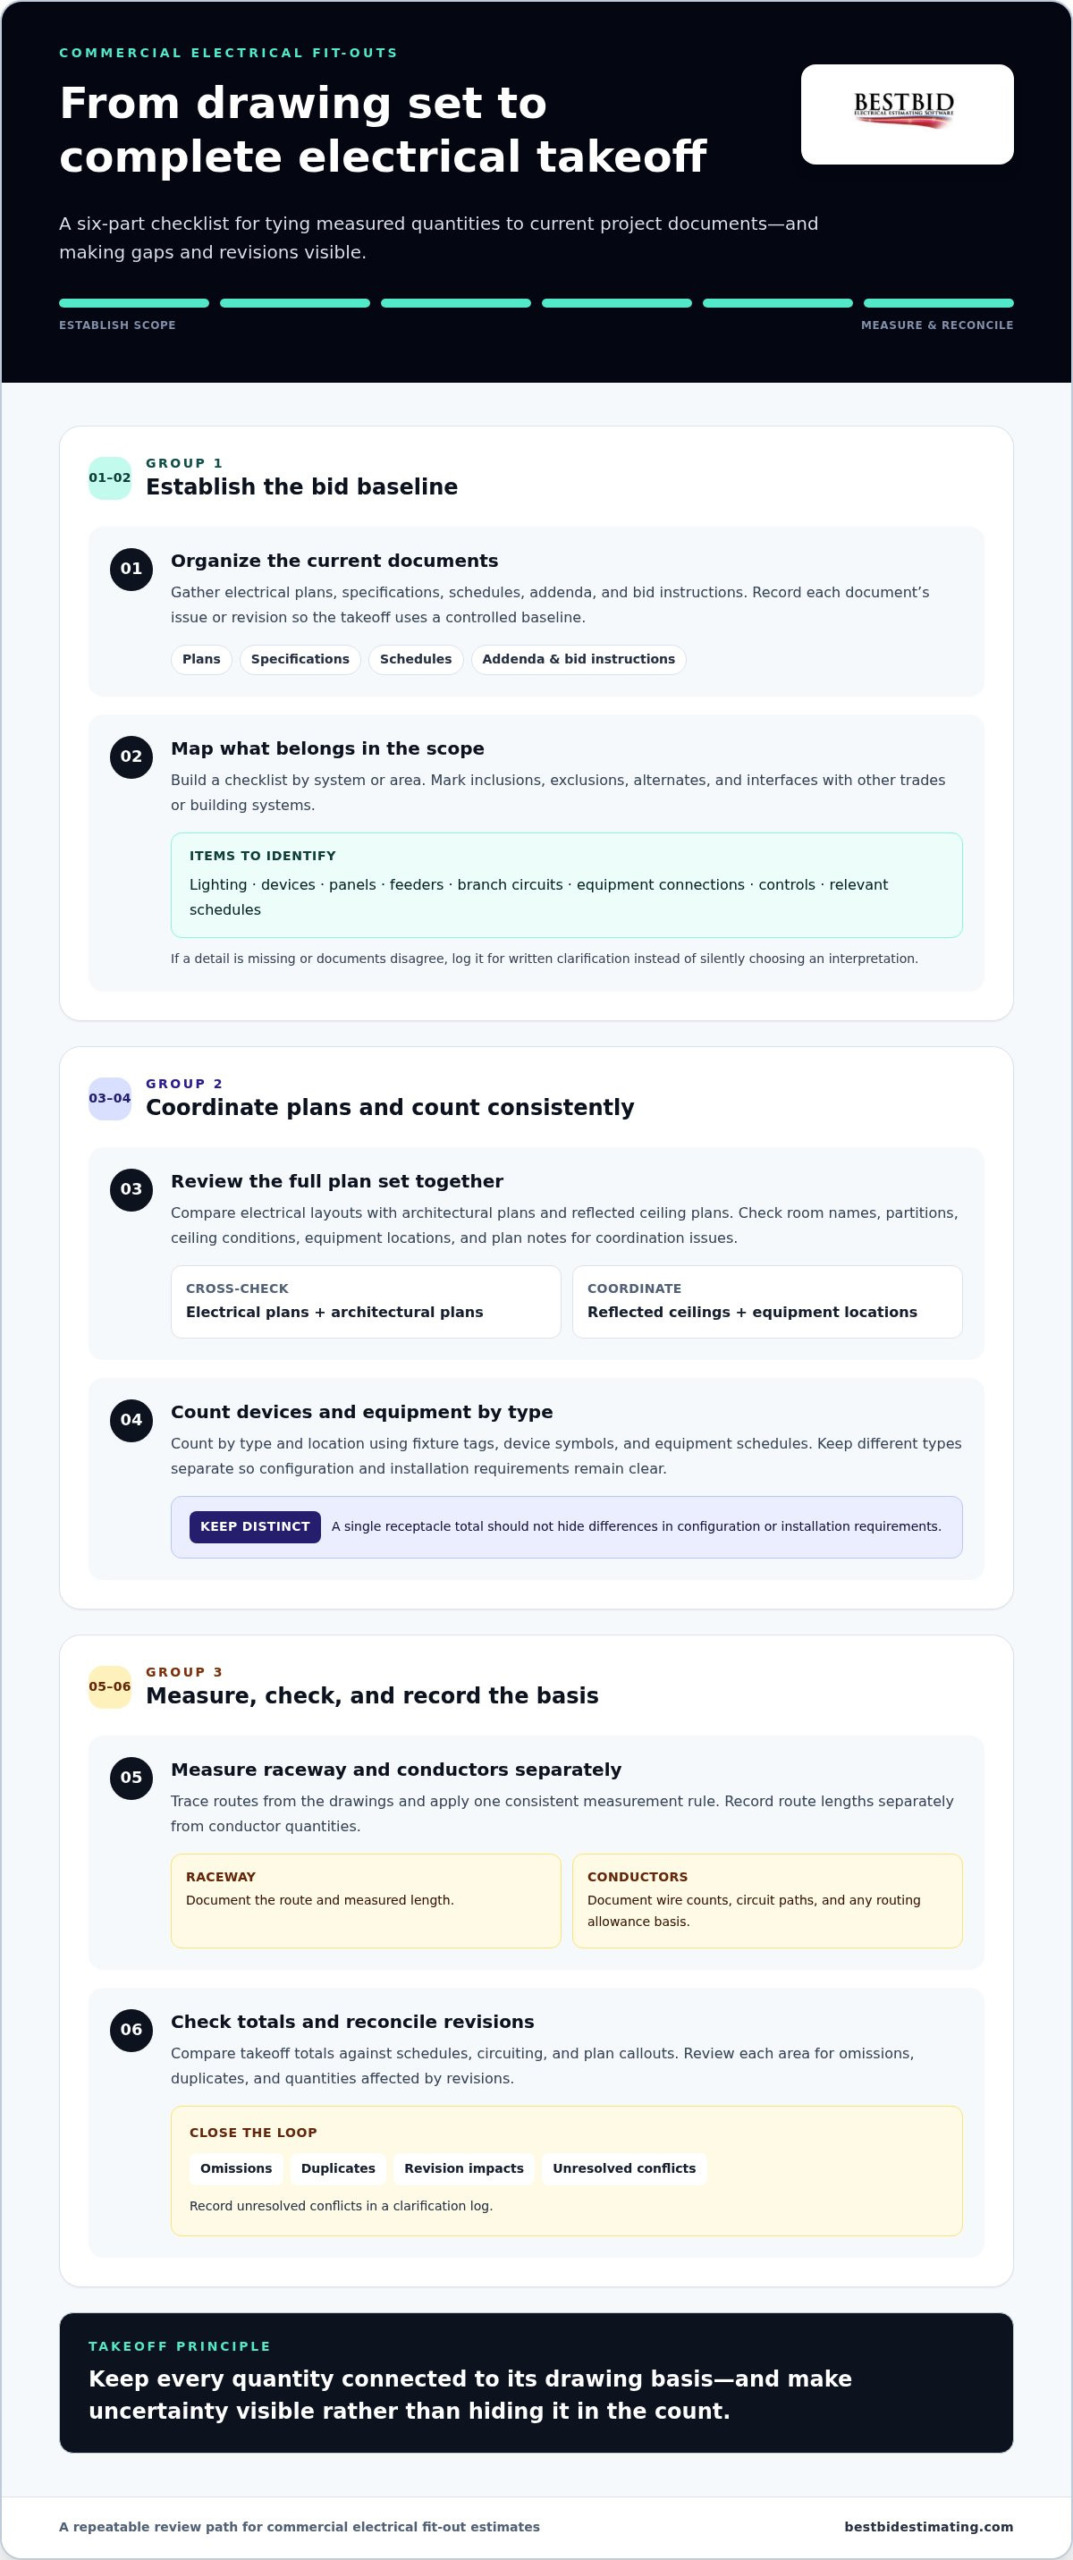
Before measuring, list the systems and items shown or specified: lighting, devices, panels, feeders, branch circuits, equipment connections, controls, and relevant schedules. Compare notes, details, specifications, and schedules for conflicts. Separate base-bid work from alternates, allowances, and tasks assigned to another party. If a detail is missing or documents disagree, log the question for written clarification rather than silently choosing an interpretation.
- Organize the documents. Gather the current electrical plans, specifications, schedules, addenda, and bid instructions. Record each document’s issue or revision to establish the estimate baseline.
- Map the scope. Build a checklist by system or area. Mark inclusions, exclusions, alternates, and interfaces with other trades or building systems.
- Review the full plan set. Compare electrical layouts with architectural plans and reflected ceiling plans. Check room names, partitions, ceiling conditions, equipment locations, and plan notes for coordination issues.
- Count devices and equipment. Count by type and location, using fixture tags, device symbols, and equipment schedules. Keep different types separate. A receptacle count, for example, shouldn’t obscure differences in configuration or installation requirements.
- Measure raceway and conductors. Trace routes from the drawings, applying one consistent measurement rule. Record route lengths separately from conductor quantities, and document the basis for wire counts, circuit paths, and any routing allowance.
- Check and reconcile. Compare totals against schedules, circuiting, and plan callouts. Review each area for omissions, duplicates, and quantities affected by revisions. Add unresolved conflicts to a clarification log.
Measure quantities while accounting for fit-out conditions
For each takeoff item, save its plan reference, sheet and revision, area, quantity, and measurement basis. A reviewer should be able to trace a fixture count to its location or a raceway length to its route. On-screen takeoff can preserve counts and measurements against the drawing itself. Electrical estimating software can then connect that record with estimate preparation.
Drawings may not show the final path above a ceiling or through an existing wall. Don’t treat an assumed route as a verified measurement. Note the route used for estimating and flag conditions that could change access, pathway, or installation effort. If a plan symbol conflicts with a schedule, retain the documented quantity basis and seek clarification before resolving the discrepancy in the estimate.
A repeatable takeoff process makes these decisions visible from the start. Explore electrical estimating workflow resources to see how estimating tools can support organized, traceable bid preparation.
How to price labor, materials, and uncertainty without hiding assumptions
A defensible estimate lets someone follow the logic from takeoff to bid total. Separate material, labor, equipment, subcontract, and project-specific allowance components so each has a clear basis. Keep measured quantities distinct from productivity assumptions: a documented conduit route is a quantity; the time allowed to install it is an estimating judgment tied to the work and conditions.
This distinction matters in bidding on commercial electrical fit-outs. If existing pathways, access, or phasing remain unclear, don’t make the uncertainty disappear inside a lump sum. Record what the documents establish, what you assumed, and what needs clarification. This gives the estimator a sound basis for review and gives the client a clearer picture of the proposal.
Build labor and material calculations from documented inputs
Break labor into defined tasks, such as setting devices, installing raceway, pulling conductors, or making equipment connections. Tie each labor assumption to the quantity, installation method, and known working conditions. Note the basis used, including relevant project constraints. Avoid presenting a generic labor unit as though it fits every site.
For materials, record descriptions, takeoff quantities, pricing source, and the date or reference used. Best Bid’s NetPricer integration supports real-time material pricing within its estimating workflow. Keep the estimate’s material basis traceable, and distinguish priced items from items carried as project-specific allowances.
Make unknowns visible and manage bid risk
Use an assumptions register for conditions that could affect scope or labor, including routing above ceilings, access restrictions, phasing, and information about existing systems. Write exclusions and clarifications in direct language tied to the relevant bid documents. If a missing detail could change the work, seek written resolution before finalizing the proposal when the bid process allows.
The table below shows how to classify scope before deciding how it enters the estimate. The treatment should reflect the documents and bid instructions, not a blanket contingency.
| Scope status | Example | Pricing treatment |
|---|---|---|
| Known scope | A device and circuit are clearly shown on the current plan set. | Carry the documented quantity and its supported material and labor basis. |
| Assumed scope | A route is not fully detailed, but a reasonable path is needed to prepare the bid. | State the route assumption and price against that basis; identify what could change it. |
| Clarification needed | A schedule and plan show conflicting equipment requirements. | Log the conflict and request written clarification; don’t silently choose one version. |
| Project-specific allowance | The bid documents call for an allowance for an unresolved item. | Show it separately and describe the uncertainty it covers. |
Before release, check that each estimate component points to a quantity, documented input, or clearly labeled assumption. Electrical estimating tools can help retain that connection through estimate preparation. Best Bid’s electrical estimating workflow resources support contractors building a repeatable, traceable process.
Download as HTML
How to check and submit a commercial electrical fit-out bid
Bid day is the last chance to catch a mismatch between the estimate, the latest project documents, and the proposal the client will evaluate. Treat closeout as a controlled sequence, not a quick glance at the total. When bidding on commercial electrical fit-outs, a clear review protects both the price and the scope behind it.
Run a final scope and estimate review
Cross-check the estimate against the current drawings, schedules, specifications, and every issued addendum. Confirm that pricing reflects the latest scope and that inclusions, exclusions, alternates, allowances, and assumptions agree across the estimate and proposal. A traceable review links each scope item to its document basis and pricing treatment, helping catch omissions, duplicate counts, stale revisions, and arithmetic errors before submission.
- Confirm the document set. Check issue dates and revisions, then verify that each addendum has been reviewed and reflected in the estimate or logged as not affecting scope.
- Reconcile scope and numbers. Review extensions, totals, labor assumptions, material quantities, equipment, and subcontract items. Compare the estimate summary with the takeoff and check that no item has been dropped or counted twice.
- Check bid forms and alternates. Match each alternate to the requested description and pricing format. Complete required forms and confirm that allowances and exclusions are shown consistently wherever they appear.
- Assemble the proposal. Present the base scope, alternates, clarifications, exclusions, and required attachments in the order requested. Use direct language, such as “electrical contractor includes branch-circuit wiring shown on the electrical drawings” and “ceiling work by others,” when those statements accurately reflect the documents and agreed scope.
- Submit and preserve the record. Follow the stated submission method and deadline. Save the exact submitted proposal, estimate version, document register, clarification responses, and any promised follow-up so the bid can be reconstructed later.
Present a proposal clients can compare fairly
A proposal should make the scope easy to evaluate without asking the client to infer what the number includes. Keep inclusions specific, put exclusions where they’re easy to find, and distinguish base-bid work from alternates and allowances. If a responsibility belongs to the landlord, tenant, general contractor, or another trade, state that boundary plainly and tie it to the project documents rather than relying on broad phrases such as “by others.”
Good document control carries through estimating and proposal preparation. Electrical estimating software can help keep estimate information organized for review. Best Bid’s electrical estimating software overview describes tools built for electrical estimating workflows.
Build a more consistent bid review process with electrical estimating tools and support designed for contractors.
Turn a repeatable fit-out bidding process into a stronger estimating workflow
A repeatable process doesn’t mean treating every tenant space the same. It means using a consistent way to organize takeoff, labor, material pricing, assumptions, and estimate records, then applying estimator judgment to each project. That makes it easier to see what changed between bids and why, rather than rebuilding estimates from scattered notes each time.
When bidding on commercial electrical fit-outs, reusable assemblies can group components for recurring work, while a controlled estimating database keeps descriptions and pricing inputs organized. Review assemblies and database values against current project requirements before using them. A familiar setup is a starting point, not proof that a past quantity, labor assumption, or material price fits this job.
What to look for in an electrical estimating workflow
Choose a workflow that connects plan-based takeoff to estimate preparation and preserves enough detail for another estimator to follow. Best Bid software includes built-in on-screen takeoff for direct screen-based counting and measuring, user-controlled estimating databases, assembly-based workflows, and estimate backup tools. These capabilities can help keep quantities and estimate information organized. They don’t decide how a drawing ambiguity or unusual site condition should be interpreted.
Ownership terms matter, too. Best Bid uses a one-time purchase model with lifetime updates and support, without recurring subscription costs. The Best Bid Next Generation estimating workflow offers more detail on an electrical-specific approach to estimate preparation.
When software, training, or estimating support can help
If recurring bids rely on separate spreadsheets, handwritten takeoff notes, or estimates that are hard to reconstruct, software can help establish a more consistent documented process. Start by identifying where information gets lost, such as plan-linked quantities, material updates, or saved estimate backups. Then decide which steps to standardize and which still require project-by-project judgment. A tool should support the estimator’s method, not replace it.
Training can strengthen the method behind the tools. Best Bid Academy provides instruction in estimating, labor management, bid day, and risk management. For a complex bid or a period of estimating overflow, Best Bid also provides project-based freelance estimating support. In either case, keep the working assumptions and source documents visible so the final estimate remains reviewable by your team.
Build the workflow around records you can reuse responsibly: document versions, takeoff references, assembly choices, pricing sources, labor basis, clarifications, and final estimate versions. After each project, note what should carry forward and what was specific to that job. That review helps improve the process without allowing old assumptions to quietly become defaults.
Explore electrical estimating tools and support to find a workflow that can help your team prepare organized, traceable bids.
Make your next fit-out bid a stronger starting point
Turn each completed estimate into a better starting point for the next project. Keep a record of which assumptions held up, where conditions changed, and which estimating practices deserve another look. Over time, that project knowledge can help your team approach bidding on commercial electrical fit-outs more consistently while adapting each estimate to its actual documents and site conditions.
That practical focus is rooted in trade experience. Best Bid founder Steve Griffin brings more than 50 years of electrical trade and estimating experience to the company’s approach to estimating tools and support. The goal is to support a workflow where your takeoff, pricing basis, and judgment remain connected and reviewable.
Ready to strengthen the way your team prepares electrical estimates? Explore Best Bid’s electrical estimating workflow and take the next step toward clearer, more defensible bids.
Frequently Asked Questions
How do you bid on a commercial electrical fit-out?
To bid on a commercial electrical fit-out, first establish which document versions govern your estimate, then map the electrical work and complete a traceable takeoff. Build labor and material calculations from stated project inputs, and flag unclear conditions rather than treating them as confirmed scope. Before submitting, check the bid form for required alternates, signatures, and attachments. Keep a copy of the final proposal and its document list so your team can identify exactly what was priced.
What should an electrical fit-out bid include?
An electrical fit-out bid should make the priced package easy to understand and compare. Identify the included work by system or area, then show applicable alternates, allowances, clarifications, and exclusions. State which drawing and specification issue informed the price, and attach the forms requested in the invitation to bid. For an interface item, such as a tenant device connecting to a landlord lighting-control system, explain the responsibility boundary instead of leaving the client to infer who provides or connects it.
How do you estimate labor for a commercial electrical fit-out?
Estimate labor by breaking the scope into tasks and relating each allowance to the work method and known site conditions. For example, separate device installation from circuit extensions and equipment connections rather than applying one broad productivity assumption to the entire floor. Record the basis behind each allowance, including access or phasing constraints. Review that basis against project requirements, then identify any labor exposure that depends on unresolved conditions so it can be qualified or clarified.
What are common mistakes when bidding commercial electrical work?
Common mistakes include pricing from a superseded plan set, overlooking an addendum, or relying on drawings while missing requirements in schedules and specifications. Another trap is carrying an assumed route or existing-system condition as if it were verified. For example, a panel schedule may identify a connection that isn’t clearly shown on the layout. Track document issues, compare related sheets, and keep a short clarification log so unresolved items receive attention before the proposal is released.
How should an electrical contractor handle unclear fit-out drawings?
Document each ambiguity with its sheet, detail, or specification reference and describe the estimate impact in plain terms. Submit a written question through the process named in the bid instructions, such as asking which equipment schedule governs when two schedules conflict. If no response arrives in time, state the pricing assumption or exclusion directly in the proposal. That record helps prevent an unstated interpretation from being mistaken for an agreed scope after award.
Is electrical estimating software useful for commercial fit-out bids?
Electrical estimating software can help organize takeoff quantities, pricing data, and estimate records across recurring work, but the estimator still needs to interpret project documents and judge site conditions. Best Bid software includes built-in on-screen takeoff for plan-based counting and measuring, along with user-controlled estimating databases. These tools can connect measured work with estimate preparation, while project-specific clarifications and labor assumptions remain decisions for the estimating team.
How can I make a commercial electrical bid more accurate?
Improve bid accuracy by making the estimate reviewable: preserve the source for each quantity, distinguish measured work from judgment-based allowances, and reconcile related documents before pricing is final. A useful check is to select a few items from the proposal total and trace them back through the estimate to the supporting takeoff and drawing reference. If that trail breaks, investigate before submission. Also confirm that alternates and exclusions appear consistently in both the estimate and proposal. To build a more traceable process, explore Best Bid’s electrical estimating tools and support.